

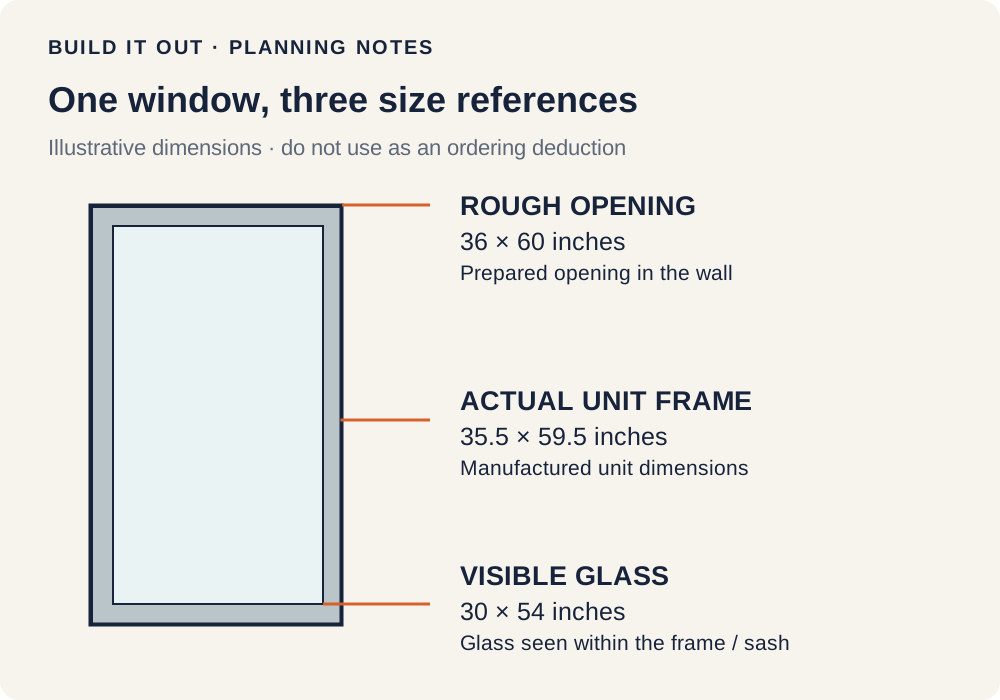
A window can have a 36-inch opening, a smaller manufactured frame and smaller visible glass—and none of those numbers has to be a mistake. The problem is a quote that says “window size” without naming which one it means.
Before comparing prices or approving an order, ask the supplier to label the dimensions and identify what stays in the wall. A homeowner’s accessible measurements are useful for a conversation; the final order needs the chosen manufacturer’s measurement rules and a person who accepts responsibility for verifying fit.
The three dimensions are different objects
| Dimension | What it describes | What it cannot tell you alone |
|---|---|---|
| Visible glass | The glass you can see within the frame or sash, sometimes called the daylight opening | The size of the complete unit to order |
| Actual unit or frame size | The outside dimensions of the manufactured unit, using that product’s stated reference points | The required clearance around it in the wall |
| Rough opening | The prepared opening in the wall structure that accommodates the unit and its installation details | The finished glass area or a universal order deduction |
The distinction is explicit in technical documents. Pella’s architectural manual separates nominal and actual frame dimensions and explains why installation clearances are needed. Loewen’s double-hung guide checks the opening separately from the manufactured window. Neither supports treating a glass measurement as an order size.
A catalog designation can introduce a fourth number: a nominal size or product code. Ask whether a quoted “3050,” for example, is a designation, an opening reference or an actual dimension in that manufacturer’s system. Do not convert the label into inches without the product drawing.
“Replacement” does not identify the measurement method
An insert replacement places a new unit within a retained frame. Full-frame replacement removes more of the original assembly. Marvin’s comparison explains both approaches and the need to assess the existing frame; Andersen’s full-frame guidance describes removal of the whole frame and sash.
Those scopes create different reference points. An opening inside an existing frame is not the structural rough opening behind it. Kolbe’s replacement measuring guide separates pocket-opening and total-replacement measurements. JELD-WEN’s measurement guide also divides instructions by project type. This is why a single internet instruction to “subtract a quarter inch” cannot settle an unlabeled quote.
Product descriptions make the distinction concrete. Sierra Pacific’s H3 Transcend insert is a complete custom unit designed to occupy the existing sash pocket and preserve trim. Ply Gem’s replacement guidance describes both retained-frame and full-frame projects. The same house can receive proposals with materially different scopes even when both sales headings say replacement windows.
A five-field record makes the quote reviewable
Use one record per opening, including windows that appear identical. Give it a simple identifier such as “kitchen left,” then retain the same identifier in the estimate, drawings and final order. Milgard’s measuring guide is useful for recognizing the frame components involved; the record below keeps the resulting numbers attached to those components.
| Field | What to write |
|---|---|
| 1. Window ID | Room, wall and position; photograph the entire opening |
| 2. Dimension type | Visible glass, actual unit frame, retained-frame opening, rough opening or nominal designation |
| 3. Reference points | Where the width and height begin and end; mark them on a photograph or ask for an annotated drawing |
| 4. Values and units | Width × height, inches or millimeters, and whether they are observed, estimated or supplier-verified |
| 5. Final verification | Named business responsible for the order, verification date, product line and replacement method |
Record only what you can safely see and reach. If the relevant reference is concealed, write “not visible—installer to verify.” A number guessed through trim looks precise on a form but does not become a verified opening dimension. Keep preliminary notes separate from the signed manufacturing order.
Try the labels on one illustrative window
Suppose the installer’s drawing identifies a 36 × 60-inch rough opening, a 35.5 × 59.5-inch actual unit and 30 × 54 inches of visible glass. These are invented values chosen to demonstrate the vocabulary, not the dimensions of a real product.
Quote A might display 36 × 60 while Quote B displays 35.5 × 59.5. If A labels an opening and B labels a unit, the difference alone does not prove one supplier measured incorrectly. Conversely, identical numbers do not establish identical products if the labels differ. Resolve the reference points first, then compare the proposed product and installation scope.
Ask the supplier to complete this sentence: “For window ___, the dimension ___ × ___ describes ___; the manufactured unit will be ___ × ___; final fit is verified by ___.” A specific answer is much more useful than reassurance that the window is a standard size.
Glass size does not answer every performance question
If your concern is the view or the amount of visible glass after replacement, request those proposed dimensions separately. If it is daylight, also compare the specified visible-transmittance rating. The Department of Energy’s purchasing guidance distinguishes visible transmittance from solar heat gain; a larger rectangle is not a complete daylight or energy assessment.
If a room requires an emergency escape opening, ask the responsible installer to verify the applicable requirements using the proposed unit’s actual opening data. The unobstructed space when an operating window is fully open is a different dimension from visible glass. Do not use this worksheet to approve a code-sensitive replacement.
A useful final quote therefore names the replacement method, exact product, dimension convention and verification responsibility. Once those are clear, the numbers can support a decision instead of creating a second mystery.
Sources and method
We inspected these ten independent manufacturer, technical or service resources on October 25, 2026. Product examples explain why requirements differ; use the current US instructions for the exact product being supplied. Worksheets and illustrative calculations are Build It Out editorial tools, not field tests or professional certification.
- Andersen Windows: Full-Frame Window Replacement
- Pella: 2026 Architectural Design Manual: Installation and Applications
- Marvin: Insert vs. Full Frame Window Replacement
- Milgard: How to Measure for Replacement Windows
- JELD-WEN: JMI003: Measurement Guide for New Construction and Replacement Windows
- Sierra Pacific Windows: H3 Transcend Replacement Insert Casement
- Kolbe: Replacement Double-Hung Installation Instructions and Measuring Guide
- Loewen: Double Hung Window Installation Guide
- Ply Gem: Replacement Home Windows
- U.S. Department of Energy: Purchasing Energy-Efficient Residential Windows, Doors, and Skylights