
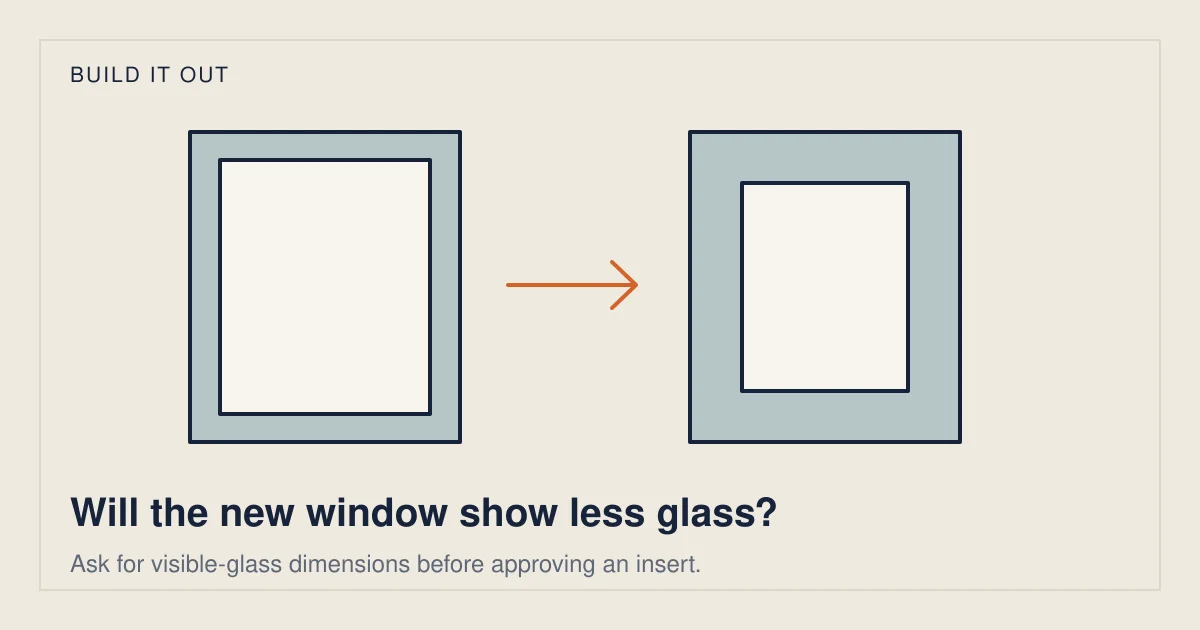
An insert replacement can make the visible glass smaller because a new window unit fits inside a frame that stays in place. How much smaller depends on the old window, the proposed frame and sash profiles, and the replacement design. There is no reliable percentage to apply to every house.
Before ordering, ask for the proposed visible-glass dimensions for each opening. A side-by-side glass-area comparison answers the question much better than the word “slim” in a brochure—or the overall unit size on a quote.
Where the extra frame comes from
An insert retains the existing frame and fits a new assembly within it. Marvin’s insert-versus-full-frame explanation identifies potential loss of light opening as a tradeoff. Sierra Pacific’s H3 Transcend product description gives a specific example: a complete replacement unit goes into the existing sash pocket, preserving surrounding trim.
That does not mean every insert loses the same amount of glass. Frame and sash shapes vary, and the old window may already have wide sightlines. A product drawing is needed to see where the glass edges will land. Kolbe’s replacement measuring guide uses pocket-opening measurements for its retained-frame approach; those dimensions are not automatically the final visible-glass dimensions.
Full-frame replacement changes the comparison. Andersen’s full-frame guidance notes the potential for a larger glass viewing area when the old assembly is removed. Ply Gem’s replacement overview distinguishes that scope from a retained-frame retrofit. Full-frame work still does not promise a particular glass increase: the selected product and finished details decide the result.
Compare glass area, not just inches lost at an edge
For one rectangular visible pane, multiply the visible width by its visible height. Use the same units for both windows. If there are several separate panes, calculate each and add them; do not count a wide meeting rail as glass. The useful comparison is the complete opening’s total visible glass before and after.
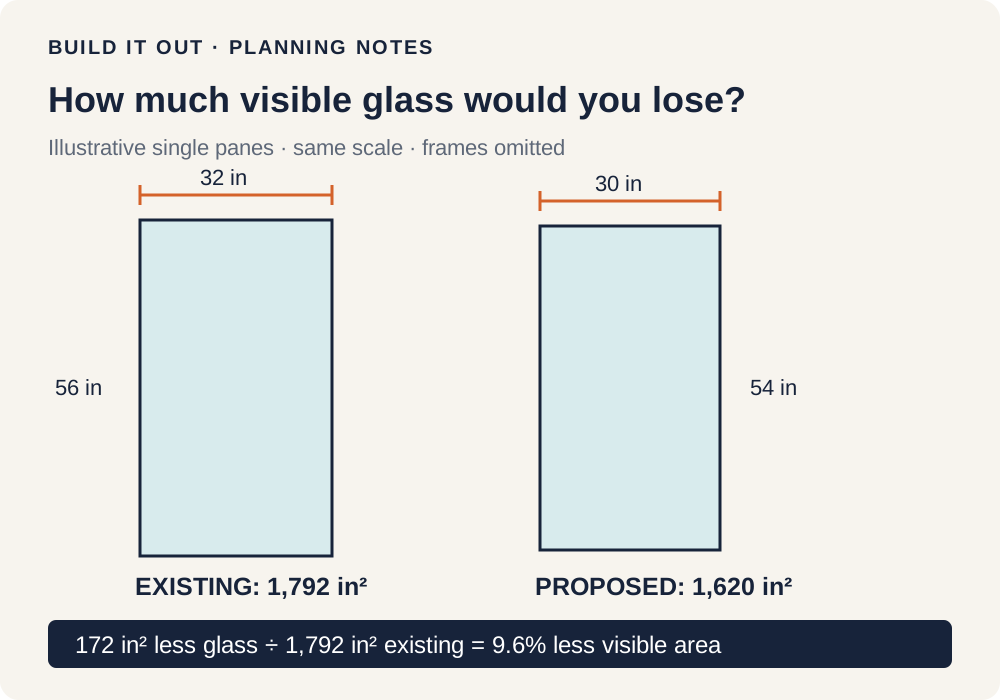
Here is an invented single-pane example:
| Measure | Existing | Proposed |
|---|---|---|
| Visible width | 32 inches | 30 inches |
| Visible height | 56 inches | 54 inches |
| Visible glass area | 32 × 56 = 1,792 square inches | 30 × 54 = 1,620 square inches |
The area difference is 1,792 − 1,620 = 172 square inches. Divide that difference by the existing area: 172 ÷ 1,792 × 100 = 9.6% less visible glass, rounded to one decimal place. This calculation describes only these assumed rectangles. It is not an industry average, a prediction of room brightness or an emergency-escape calculation.
Use this opening-by-opening worksheet
Give each window a location ID, then ask the supplier to complete the proposed column. Your current measurements can remain preliminary observations until verified. Milgard’s measurement guidance helps identify component references, while Pella’s architectural manual shows why a nominal size, manufactured frame and rough opening need their own labels.
| Field | Existing window | Proposed window |
|---|---|---|
| Opening ID and operating style | Room, position, fixed/hung/casement/slider | Exact product line and operating style |
| Visible glass | Width × height for each pane | Supplier-confirmed width × height for each pane |
| Sightlines | Photograph frame, meeting rails and dividers | Dimensioned elevation showing their positions |
| Total area | Sum of visible pane areas | Sum of visible pane areas |
| Replacement scope | Existing frame condition to assess | What remains; what is removed; trim and finish work |
Keep a supplier’s frame dimensions out of the glass row. Loewen’s technical guide treats the manufactured unit and wall opening separately; neither tells you the final sightline by itself. Ask for an elevation specific to your ordered size rather than estimating the view from a small showroom unit.
Area is one decision, daylight is another
Two windows with equal glass area can transmit different amounts of visible light. The Department of Energy’s guidance identifies visible transmittance as a separate product property. Ask for the rating of the actual glazing package being quoted. A 9.6% reduction in the example’s geometric glass area does not establish a 9.6% reduction in the daylight reaching your room.
Room orientation, surrounding buildings, overhangs, screens and interior finishes also affect the experience. Use the area comparison to understand the physical view, then review the proposed glass package and a representative sample for the appearance you care about. If preserving a view is a priority, put that requirement in writing before the order is finalized.
Check whether the retained frame is suitable
A visually acceptable insert still relies on the frame that remains. JELD-WEN’s measurement guide warns that replacement alone does not correct prior frame leakage or decay. Ask the installer how the existing frame is being assessed and what happens if concealed damage is discovered. An area worksheet cannot answer that condition question.
Likewise, an operating window’s net clear opening is the unobstructed opening when it is fully open, not the glass rectangle you see when it is shut. For a bedroom or another code-sensitive location, have the responsible professional verify the proposed unit against the applicable requirements separately.
The practical decision is a documented tradeoff: retained trim and installation scope, verified frame condition, proposed sightlines and glass area. Once the supplier provides those details, you can decide whether the smaller view is acceptable before it becomes permanent.
Sources and method
We inspected these ten independent manufacturer, technical or service resources on October 25, 2026. Product examples explain why requirements differ; use the current US instructions for the exact product being supplied. Worksheets and illustrative calculations are Build It Out editorial tools, not field tests or professional certification.
- Andersen Windows: Full-Frame Window Replacement
- Pella: 2026 Architectural Design Manual: Installation and Applications
- Marvin: Insert vs. Full Frame Window Replacement
- Milgard: How to Measure for Replacement Windows
- JELD-WEN: JMI003: Measurement Guide for New Construction and Replacement Windows
- Sierra Pacific Windows: H3 Transcend Replacement Insert Casement
- Kolbe: Replacement Double-Hung Installation Instructions and Measuring Guide
- Loewen: Double Hung Window Installation Guide
- Ply Gem: Replacement Home Windows
- U.S. Department of Energy: Purchasing Energy-Efficient Residential Windows, Doors, and Skylights