
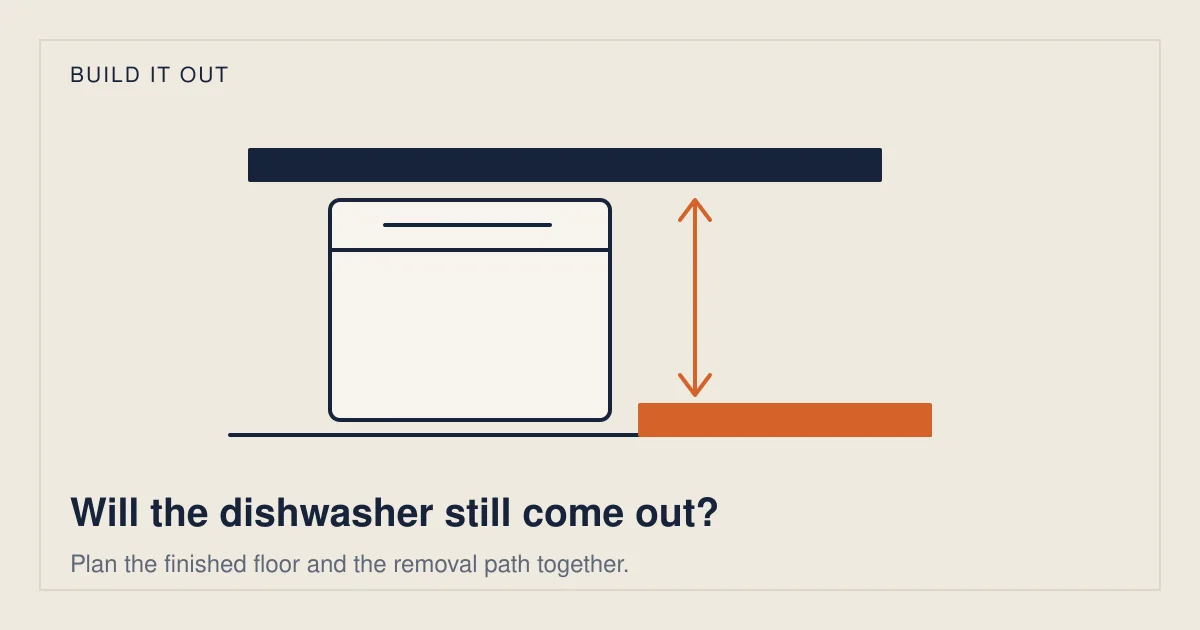
The awkward part of a kitchen flooring project may stay hidden until the next appliance replacement. The new floor looks finished, but the old dishwasher is sitting in a recess. Its top still fits beneath the counter; its feet and body may have to rise to cross the new floor at the front.
This is a planning guide for recording accessible measurements and coordinating trades. It does not explain how to disconnect, lower, pry out or reinstall an appliance.
The opening has two important floor levels
Record the floor level supporting the dishwasher and the finished floor in front of it. Maytag’s measuring guidance specifically notes that kitchen flooring may not extend under the dishwasher and that extra layers can reduce the opening height. GE calls out built-up-floor capability as a particular appliance feature for shortened cutouts.
That distinction matters even if no new dishwasher is being bought. A unit can occupy a space it cannot easily leave after the surrounding floor changes. The installer needs to consider the appliance’s path through the narrowest part of the opening, not simply the height of the cavity at the back.
Take a front photograph showing the countertop edge, neighboring cabinets and existing floor. Record what is visible without removing covers or reaching into the appliance. If the floor inside is hidden, mark it unknown and have the appliance professional verify it.
Our clearance-loss worksheet
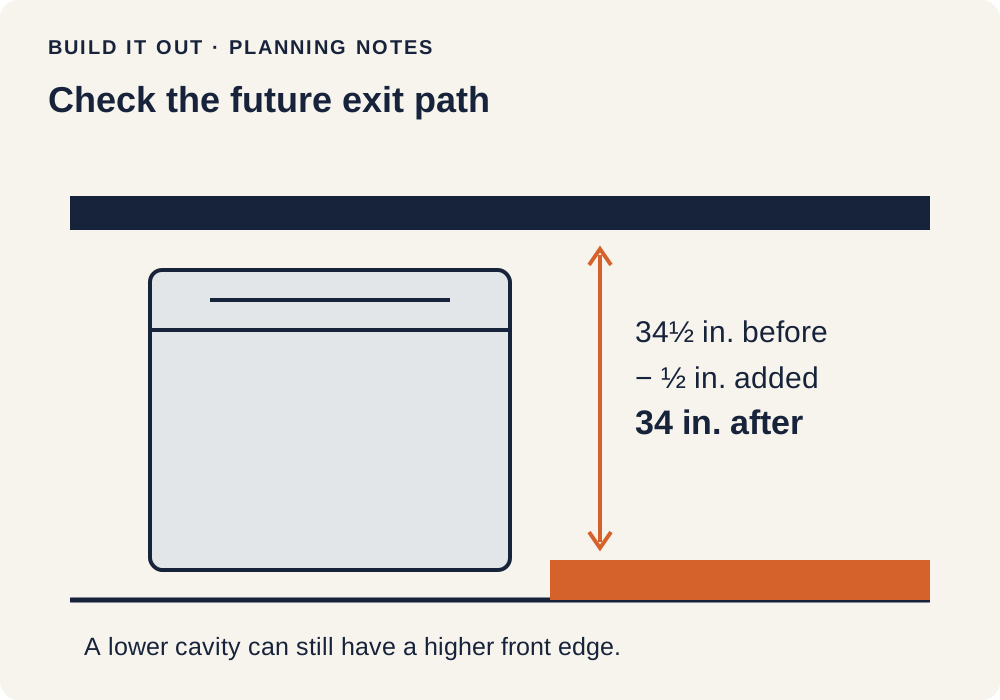
Use the net increase in finished floor height, not just the thickness printed on a plank carton. Removed layers, retained layers, underlayment and the proposed installed assembly can change that increase. Ask the flooring installer to supply the complete height calculation.
| Item | Example |
|---|---|
| Current floor-to-obstruction opening at the front | 34½ in. |
| Assumed net floor increase | ½ in. |
| Predicted opening after flooring | 34 in. |
| Assumed required opening for a candidate appliance | 34¼ in. |
| Screening difference | ¼ in. short |
Predicted opening = current opening − net floor increase
Here, 34½ − ½ = 34 inches. Comparing that with the example requirement of 34¼ inches flags a conflict. All three inputs are illustrative. The calculation does not account for every mounting detail, uneven surface or movement needed to remove an existing unit; the professional still checks the actual appliance and route.
Ask for the required opening, not just appliance height
A product listing can show body height while a technical drawing specifies the required niche or cutout. Miele’s G 5058 data sheet separates appliance dimensions from niche dimensions. Bosch’s installation manual separately addresses enclosure dimensions and positioning. Use the current drawing for the complete model number.
LG’s Measure First sheet asks buyers to compare appliance and space height, width and depth. Samsung’s setup guidance also directs buyers to the selected model’s specifications. “It is a standard-width dishwasher” therefore does not settle the height question.
For an existing appliance, locate the model information through its normal accessible label or paperwork. Ask its service provider what removal conditions and height adjustments are permitted. Do not assume a lower setting exists, is still available, or can overcome a raised front edge. The ASKO design guide illustrates model-specific overall and opening dimensions; dimensions from an older or different model are not a substitute for your own instructions.
Three other details to resolve before flooring
- Operating space. The door needs space to open and clear adjacent features. The Bertazzoni DW 24 installation sheet treats open-door clearance separately from the cabinet enclosure.
- The route and obstructions. Trim, a countertop edge and floor unevenness can reduce usable space. Frigidaire’s installation instructions require the specified opening geometry and an unobstructed floor. Have the installer identify the limiting point.
- The flooring system. Extending a floating floor beneath everything is not an automatic solution. CALI’s Plus WPC instructions restrict installation beneath fixed cabinetry. The flooring professional should design an appliance-access detail consistent with the actual floor and cabinet system.
These details are connected, but they belong in the plan separately. An appliance installer confirming the machine dimensions does not automatically approve a flooring transition. A flooring installer confirming the plank thickness does not automatically approve appliance removal.
The handoff to put in the project notes
Our planning record has six fields: existing appliance model; supporting floor level; current lowest front opening; proposed net floor increase; final opening requirement; responsible installer. Add a small side-view sketch and photographs. Mark uncertain measurements rather than filling gaps with an estimate.
Ask both trades: “After the finished floor is in place, how will this dishwasher be removed and replaced without changing the countertop or damaging the floor?” Have the agreed answer and any preparatory work recorded before the flooring order is released. Confirm whether appliance handling, return visits, floor protection and any related cabinet work are included in the quote.
If the flooring is already installed and the dishwasher will not come out, stop treating it as a simple sliding problem. Send the model number, floor-level photographs and accessible opening measurements to a qualified appliance installer. The next decision is a coordinated access plan, rather than forcing the appliance past the obstruction.
Sources and method
We inspected these ten independent manufacturer, technical or service resources on October 25, 2026. Product examples explain why requirements differ; use the current US instructions for the exact product being supplied. Worksheets and illustrative calculations are Build It Out editorial tools, not field tests or professional certification.
- GE Appliances: Dishwasher – Built-Up Floor Capable
- Maytag: How To Measure a Dishwasher: Standard Dishwasher Sizes
- Bosch: Dishwasher Installation Instructions
- LG Electronics: Measure First – Dishwasher Installation Guide
- Samsung: How to set up your Samsung Dishwasher
- Miele USA: G 5058 SCVi SFP Active – technical data
- ASKO: Dishwasher Design Guide
- Bertazzoni: DW 24XT / DW 24XV installation instructions
- Frigidaire: Dishwasher Installation Instructions
- CALI: Plus WPC Vinyl Flooring Installation