
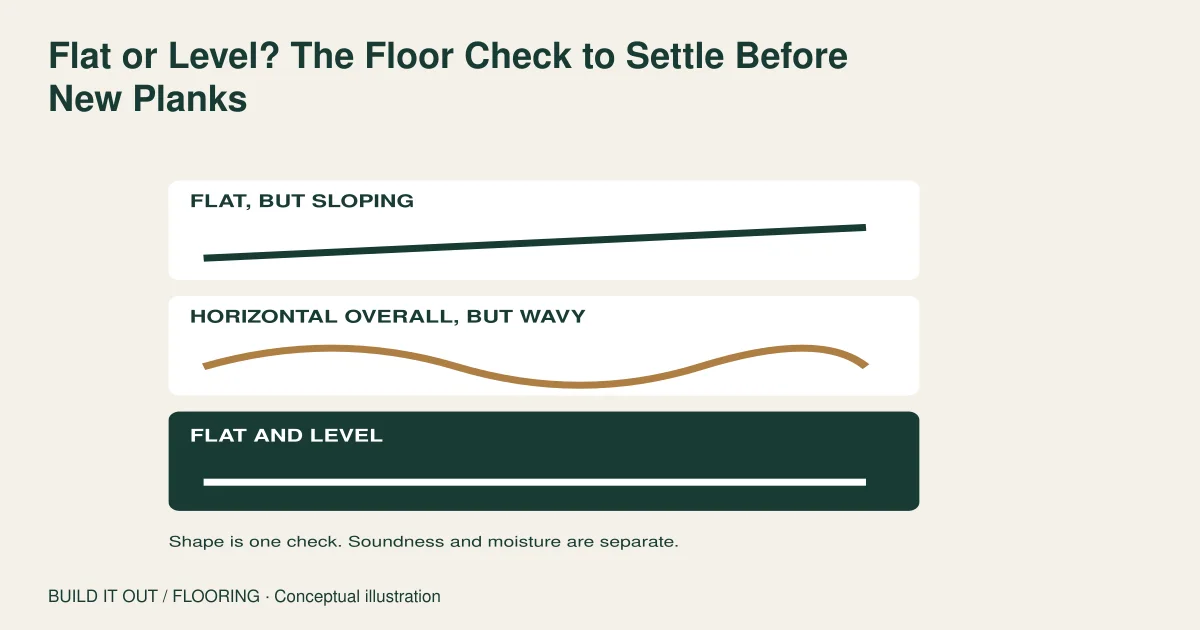
Flat and level describe different conditions. A floor can slope smoothly while remaining flat, or be generally horizontal but contain humps and hollows. Before buying new planks, ask the installer to check local flatness, overall slope, structural soundness and moisture separately against the exact product’s instructions. A bubble centered on a short level does not answer all four questions.
“The room isn’t level” can turn into an expensive, vague preparation line on a flooring quote. Sometimes the concern is a broad slope; sometimes it is a short dip under a click joint. They are not interchangeable. Flooret explicitly distinguishes a flat subfloor from a perfectly level one. That distinction helps a homeowner ask for measurements rather than a general promise to “level everything.”
Three shapes that are easy to confuse
| Surface | What is happening | Question for the installer |
|---|---|---|
| Flat but sloping | The surface follows one tilted plane. | Does the product permit the measured slope, and are other building concerns resolved? |
| Approximately horizontal but wavy | Local humps and dips interrupt support. | What is the local variation over the specified span? |
| Flat and level | Both geometric conditions may be satisfied. | Are moisture, soundness, existing layers and preparation also suitable? |
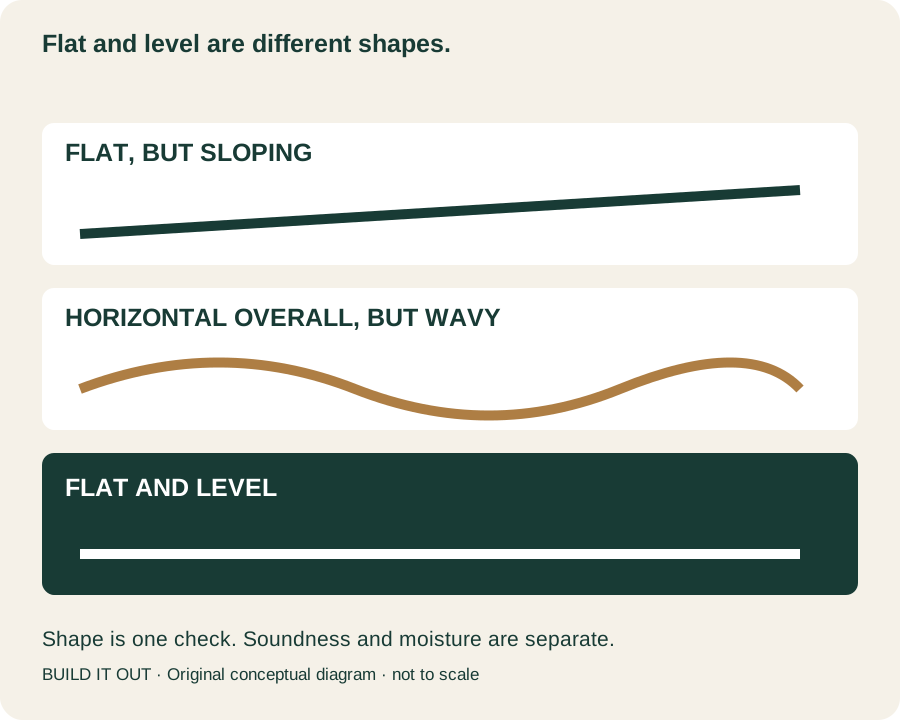
The drawings intentionally have no pass/fail dimensions. They explain vocabulary. A floor that looks like the first drawing is not automatically suitable: a manufacturer may set an overall slope limit in addition to flatness, and a building may need a separate structural assessment.
A tolerance without its span is incomplete
“Within an eighth” is not a complete specification. Variation must be tied to a measurement length and method. Mannington Essentials’ instructions, page 1, list both a longer-span and a short-span flatness requirement. Karndean’s US 5G rigid-core guide, page 1, also treats local highpoints and longer-span unevenness as preparation concerns.
Ask the installer to put the measured variation, span and location on a sketch. Do not transfer a limit from another plank brand, installation method or document version. Flooret’s own table gives different requirements for different product families, demonstrating why “all floating floors use the same tolerance” is an unreliable shortcut.
Slope can have its own instruction
Audacity’s North American WPC manual states a local flatness condition and a separate overall slope condition. This is a product example, not a recommended slope for the reader’s home. It shows why an installer should identify which condition a measurement addresses.
If a room slopes, ask whether the concern is coating support, furniture/appliance operation, an adjacent-height transition or the underlying building. Those may require different specialists. A flooring installer’s confirmation of a plank specification does not establish that a building’s structure is sound.
Underlayment is not a substitute for preparation
A thicker pad may sound like a convenient way to smooth an uneven room, but the selected system governs what belongs underneath. Mohawk’s RevWood Plus guide, page 1, specifies an appropriate underlayment arrangement for the planks concerned. Mannington Essentials has an attached pad and does not recommend another pad. Do not stack layers based only on a wish for more cushioning.
NovaFloor’s NovaCore HPC manual, pages 1–2, separately lists flatness requirements and unsuitable soft or unstable substrates. This older product example is evidence of the distinction, not a current specification for another floor. Ask for the approved underlay and preparation system for the exact material being supplied.
A flat floor can still fail a different check
Flatness describes shape, not dryness or structural stability. CALI’s engineered-bamboo guide, page 7, discusses both structural soundness and subfloor moisture assessment. Tarkett’s floating-wood instructions, pages 2–3, likewise call for a sound, dry, clean base. General principles from the UK guide are used here; its regional limits do not override US instructions.
Kährs’ preparation guidance also treats the substrate and installation method as part of the system. Record the checks independently. A “flatness passed” line should not silently become “all preparation passed.”
Our pre-order preparation record
- Identify the floor: manufacturer, exact range, thickness, installation method and current guide.
- Map the room: mark doorways, fixed fixtures, transitions and each measured concern.
- Separate observations: local flatness, overall slope, visible damage, movement under ordinary use and moisture evidence.
- Record evidence: have the installer state the span, measured result, relevant product limit and test method where applicable.
- Define the preparation: require a description of the affected area, proposed approved system and any assessment needed before work starts.
- Agree the change process: if removal exposes a different substrate, obtain the revised scope before concealing it with new flooring.
This record is an original quote-planning aid. It is not a homeowner instruction to grind, fill, cut, remove old flooring or disturb an unknown adhesive. Ask the appropriate contractor to assess those tasks, especially where hazardous materials or structural work could be involved.
“Rigid core” does not mean “ignore the floor below”
Armstrong describes rigid-core products as accommodating minor irregularities, while still requiring a dry, clean, flat base. Read that complete requirement. A marketing phrase about bridging imperfections is not a project-specific preparation waiver.
Before placing the order, ask one final question: “Which measured condition are we correcting, and how will the completed surface be checked against this product’s guide?” An answer with a location, span and criterion makes the quote easier to assess than “we will make it level.”
Sources and method
Prepared by Build It Out from the primary and specialist resources below; checked October 25, 2026. The decision aid and artwork are editorial synthesis, not a field test or professional inspection. Product examples retain their own scope; follow the current instructions for the exact US product being used.
- Mohawk: RevWood Plus installation instructions
- Mannington: Essentials installation guidelines
- CALI: Engineered Bamboo Flooring Installation Guide
- Karndean: US 5G Rigid Core installation guide
- Tarkett: Wood floating installation instructions
- Flooret: How Flat Does My Subfloor Need to Be?
- Audacity: WPC Planks North America installation manual
- NovaFloor / Novalis: NovaCore HPC installation, maintenance and warranty guidelines
- Kährs: FAQ about flooring
- Armstrong Flooring: Rigid Core Flooring Installation