
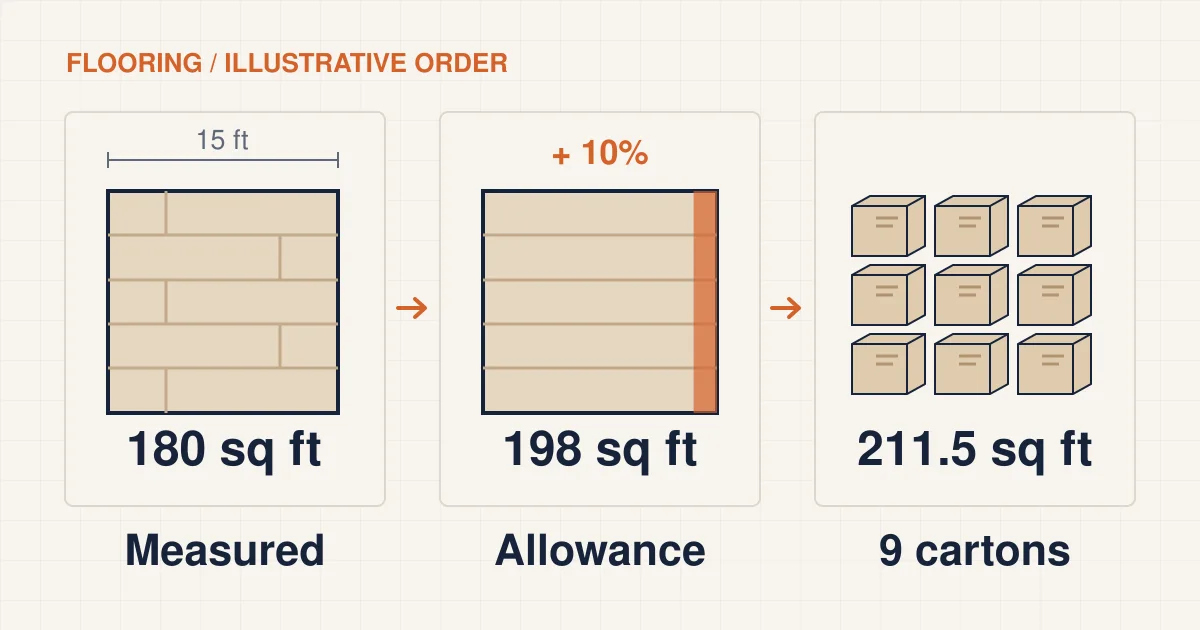
Your room measures 180 square feet. The flooring quote says 211.5. That looks like 31.5 square feet of floor that does not exist.
The useful question is whether those numbers describe the same thing. A room measurement describes the surface to cover. A material order describes the product needed to complete that surface, including pieces that will be cut and any required whole-carton rounding. This guide is for carton-based plank flooring; carpet rolls and sheet goods need a different layout calculation.
The four numbers that make a flooring quote readable
| Quantity | What it means | What to check |
|---|---|---|
| Measured area | The floor included in the project | A room-by-room sketch, including relevant closets and hallways |
| Allowance | Additional material planned for cuts, selection and other stated needs | The percentage and why it fits this product and layout |
| Carton coverage | The area supplied in one carton | The exact product label or specification |
| Order quantity | The number of complete cartons being purchased | Cartons multiplied by their coverage, with any separate spare stock identified |
Start with a sketch rather than one unexplained total. Include the areas actually being refloored and mark exclusions. Somerset’s measuring tool calls out closets and nooks; Curtis Lumber’s measuring guide (page 4) demonstrates subtracting a hearth from the floor area. Agree with the installer on the scope before comparing arithmetic.
How a 180-square-foot room becomes a 211.5-square-foot order
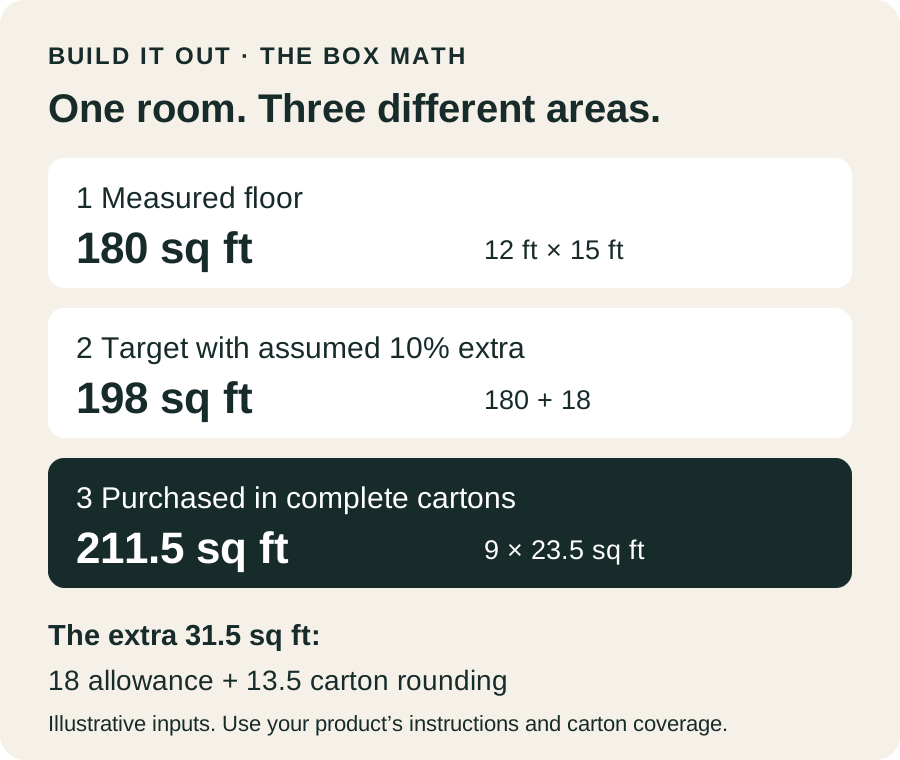
This is our worked example, using illustrative assumptions: a 180-square-foot room, an agreed 10% allowance and flooring sold in cartons covering 23.5 square feet each. These figures are not a recommendation for a particular floor or a contractor quote.
- Measure the floor: 12 ft × 15 ft = 180 sq ft.
- Add the assumed allowance: 180 × 0.10 = 18 sq ft. The planning target is 198 sq ft.
- Convert to cartons: 198 ÷ 23.5 ≈ 8.43 cartons. Round up to 9 complete cartons.
- Calculate what is purchased: 9 × 23.5 = 211.5 sq ft.
The order is 17.5% above the room area, even though the assumed allowance was 10%. The difference is 18 square feet of planned allowance plus 13.5 square feet from carton rounding. It does not mean 31.5 square feet will necessarily be thrown away, or that 31.5 square feet will remain as usable spare flooring.
The general calculation is:
Cartons = round up [measured area × (1 + allowance ÷ 100) ÷ carton coverage]Purchased area = cartons × carton coverage
If the same 198-square-foot planning target used hypothetical 20-square-foot cartons, the order would be 10 cartons, or 200 square feet. Pack size changes the purchased area. This comparison explains the arithmetic; it does not establish that two flooring products are otherwise interchangeable.
Why “just add 10%” is an incomplete answer
An allowance should follow the selected floor, installation method and room layout. Manufacturer guidance is not identical:
- Quick-Step’s laminate guidance describes 5% extra for a regular room and 10% for more complicated rooms with angles or curves.
- Bruce’s 3/4-inch solid-wood instructions (page 1) specify a 5% cutting and grading allowance, or 10% for diagonal installations. The same document discusses a higher factor for its direct-glue situation on page 2.
- CALI’s Plus WPC vinyl instructions say to consider an additional 5% for cutting waste and grading allowance.
Those examples show why one universal percentage is unreliable. They are product-specific references, not permission to use the smallest number on a different floor. Ask the installer to connect the proposed allowance to the actual product, pattern and measurement.
Room size can matter, too. Tarkett’s luxury-floor installation manual (PDF pages 16–17) discusses dividing irregular rooms into rectangles and allowing a greater waste percentage for smaller rooms. A small room can use relatively more material at its edges than a large, straightforward space.
Separate cutting allowance from repair stock
“Waste” can bundle together several different reasons for buying extra material. Cuts may leave pieces that cannot be reused. Product inspection can also remove pieces from the usable supply: Turman’s hardwood guidance discusses setting aside questionable boards and recommends an allowance when estimating.
Repair stock is another decision. It is material deliberately retained for a future problem, rather than material expected to disappear into installation cuts. Mannington recommends keeping extra material for possible repairs; Mullican’s estimating sheet separately recommends additional cartons for that purpose.
Ask whether the quote includes dedicated unopened spare cartons, an expectation of leftover boards, or both. Record who keeps the leftovers and what the seller permits to be returned. Do not assume partly used or special-order cartons qualify for a refund.
Does the installer charge labor on the extra square feet?
Check the contract’s pricing basis. The material quantity and the labor quantity do not have to be identical, and this article does not establish a universal billing rule. Cutting and handling extra material take work; an estimator may also price the project as a fixed total rather than simply multiplying installed area by a rate.
Ask: “Is this labor line based on the measured floor area, the ordered material area, or a fixed project price?” Then ask how removal, subfloor preparation, transitions, furniture moving and stairs are treated. Compare the same scope across bids.
The FTC’s contractor guidance recommends multiple written estimates describing the work, materials, completion date and price, and asking about large differences. A clear written explanation is more useful than assuming the larger square-foot number proves an overcharge.
Our five-minute quote reconciliation
- Confirm the measured area. Match it to the rooms on the sketch. Ask about missing closets or duplicated sections.
- Identify the allowance once. Ask what it covers and which product or layout requirement supports it.
- Check the box math. Multiply the stated carton count by the coverage on the exact product.
- Identify deliberate spares. Keep them separate from the basic allowance and explain any extra cartons.
- Confirm the labor basis. Get the agreed scope, quantities, exclusions and treatment of leftovers in writing.
If a quote already converts 180 square feet plus its allowance into nine cartons, then adds another percentage to that purchased area, ask what the second addition is for. It may be an intentional reserve, or it may repeat an allowance already included. Have the estimator reconcile it before the order is placed.
The useful result is an explainable order: a measured area that matches the project, an allowance that matches the floor and layout, and a carton count that reproduces the quoted material quantity.
Sources and method
We reviewed the following ten independent resources on October 25, 2026. Manufacturer examples illustrate differences between instructions; always use the current guide for the exact product being installed. The reconciliation worksheet, carton comparison and diagram are Build It Out’s editorial calculations, not a field test or a market-price survey.
- Quick-Step: How much floor do I need for my room?
- Bruce: 3/4-inch solid-wood flooring installation instructions, pages 1–2.
- CALI: Plus WPC Vinyl Flooring Installation, pre-installation section.
- Tarkett: luxury-floor installation manual, PDF pages 16–17.
- Mullican: How to Calculate the Correct Footage When Purchasing Hardwood Flooring.
- Mannington: What To Expect From Your Floor Installation.
- Somerset: flooring calculator and measuring notes.
- Turman Hardwood Flooring: Customer Service, waste-factor and inspection sections.
- Curtis Lumber: Choosing the Right Flooring, page 4.
- Federal Trade Commission: How To Avoid a Home Improvement Scam, written-estimate guidance.