
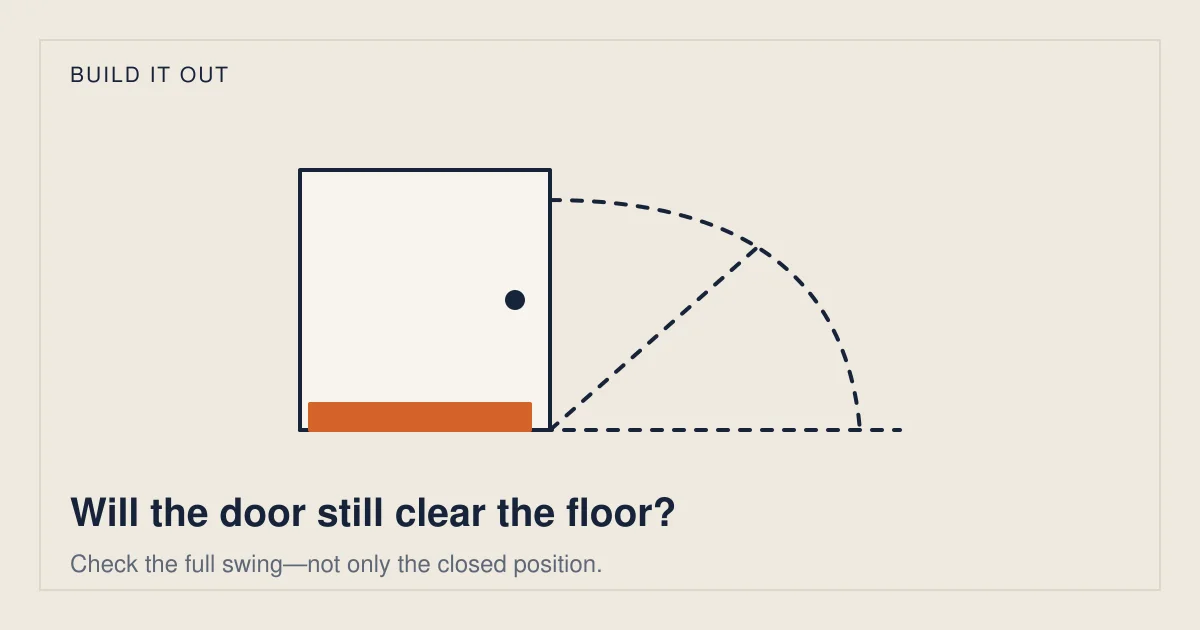
A flooring sample fits under the closed door, so the project seems safe. Then the completed door catches halfway open—or catches on the transition strip instead of the flooring. The overlooked measurement is the clearance along the whole moving edge, above the highest finished point it crosses.
Measure the assembly that will actually be installed
The plank’s advertised thickness is only one input. Ask the installer to list the layers remaining, layers being removed, specified flooring, permitted underlayment and any required preparation that changes the final surface height. Do not count an attached pad twice or add a second pad without product approval.
Shaw’s engineered-floor instructions coordinate doorway preparation with flooring and underlayment. Mannington’s ADURA Rigid guide identifies its pad arrangement and transition restrictions. Those examples explain why the complete specified system matters; their layer details should not be transferred to another product.
Ask for a small labeled stack or a written section showing the proposed floor height at the doorway. Loose samples can help communicate the plan, but they do not prove the finished installation will be flat or that the door can be modified.
Three clearances people mix together
| Detail | What moves? | Planning question |
|---|---|---|
| Door slab | The door swings above the floor | Will its lowest edge clear the highest point along the whole arc? |
| Jamb and casing | The frame and trim remain fixed | How will the flooring fit around or beneath the trim without restriction? |
| Threshold or transition | A profile bridges the floor boundary | Does its finished top sit in the door’s path, and is it compatible with both floors? |
Undercutting a casing is not the same as shortening a door. Allwood’s doorway preparation section concerns the fixed casing. Tarkett’s NuGen instructions separately address doorway moldings and the floating-floor system. Neither detail, by itself, establishes clearance beneath the moving door leaf.
Our door-swing clearance budget
Record the existing gap with the door closed, partly open and at relevant points along its normal swing. Measure only accessible gaps without forcing a rubbing door. If the floor rises along the arc, use the smallest observed gap for an initial screen.
For an illustrative example, assume the smallest existing gap is ⅜ inch and the complete proposed floor is ¼ inch higher than the existing surface. The arithmetic leaves ⅛ inch: ⅜ − ¼ = ⅛. If an illustrative transition instead raises the crossed surface by ½ inch, that point would exceed the original gap by ⅛ inch.
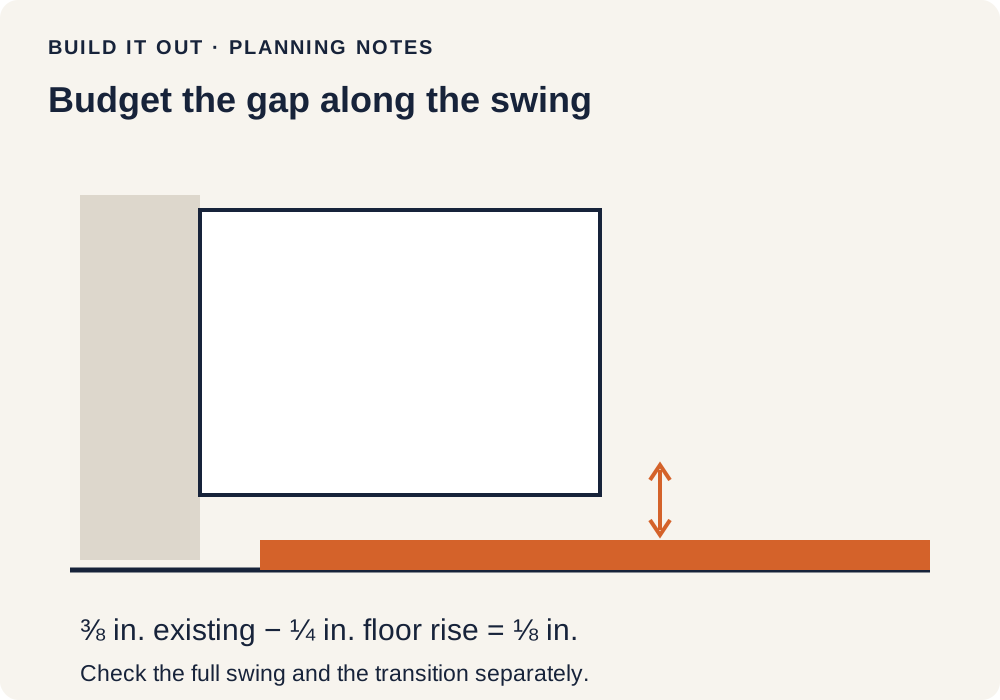
A positive result is a screening measurement, not approval. It does not establish required clearances for a rated door, ventilation, seals, unevenness or the manufacturer’s installation tolerances. A negative result means the floor and door plan need reconciling before installation.
Identify the door before anyone promises to trim it
Do not assume a hollow-core, solid-core, steel, fiberglass, bifold and fire-rated door can all be treated alike. Masonite’s support information distinguishes door constructions and bifold restrictions, and explains identification of fire labels. Plastpro’s trimmable-door guide is explicitly for a particular trimmable design. “Fiberglass” or “wood” alone is not enough information.
Record the maker, product information and any visible rating label. For a door with a fire label, exterior weather seal, automatic bottom or unfamiliar construction, have the responsible specialist confirm the permitted solution. Do not remove a label or alter the assembly to test an assumption.
The Steel Door Institute’s troubleshooting guide, section 16, also distinguishes door height, frame height and bottom clearance and advises confirming permitted modification with the manufacturer. That supports investigating the assembly rather than treating every rubbing door as excess material to remove.
Check the transition while the door is moving
A threshold profile can sit above both surrounding floor surfaces. Show the installer its location relative to the door in the closed and open positions. Include closet doors, paired doors and any door that swings across the flooring boundary.
Quick-Step’s laminate instructions describe expansion provisions at room boundaries and under doors; Karndean’s rigid-core guide separately describes frame/perimeter movement details. An attractive narrow transition must still work with the selected floor. Do not solve a rubbing door by fastening a floating floor in a way its manufacturer prohibits.
Put the responsibility in the quote
Ultimate Home Services’ door-clearance FAQ confirms that floor thickness can affect door operation and that door work may be outside a flooring installer’s service. Service rules differ, so confirm your own contractor’s scope before scheduling.
Our doorway record has five fields: door identity; minimum existing swing gap; net floor rise; transition height/location; responsible trade. Attach a photograph and a labeled floor assembly. Ask who will remove and refit doors, assess restrictions, arrange an approved correction and make any return visit. Record whether that work is included.
If a door catches after the project, note where along the swing it first touches and whether the contact is with flooring, a profile or the frame. Send that record to the installer. It gives the next professional a useful starting point without guessing that door cutting is the right remedy.
Sources and method
We inspected these ten independent manufacturer, technical or service resources on October 25, 2026. Product examples explain why requirements differ; use the current US instructions for the exact product being supplied. Worksheets and illustrative calculations are Build It Out editorial tools, not field tests or professional certification.
- Ultimate Home Services: Door Clearance Issues with New Flooring Installation
- Masonite: Customer support: passage/bifold doors and fire labels
- Steel Door Institute: SDI 122: Installation Troubleshooting Guide
- Plastpro: How to Trim a Trimmable Door
- Shaw Floors: Epic engineered flooring installation guidelines
- Tarkett Home: NuGen Click Installation Instructions
- Allwood: Flooring Installation Instructions
- Karndean: Rigid Core – Plank and Tile installation guidelines
- Quick-Step: Laminate LMP Hydroseal HB installation instructions
- Mannington: ADURA Rigid installation guidelines