
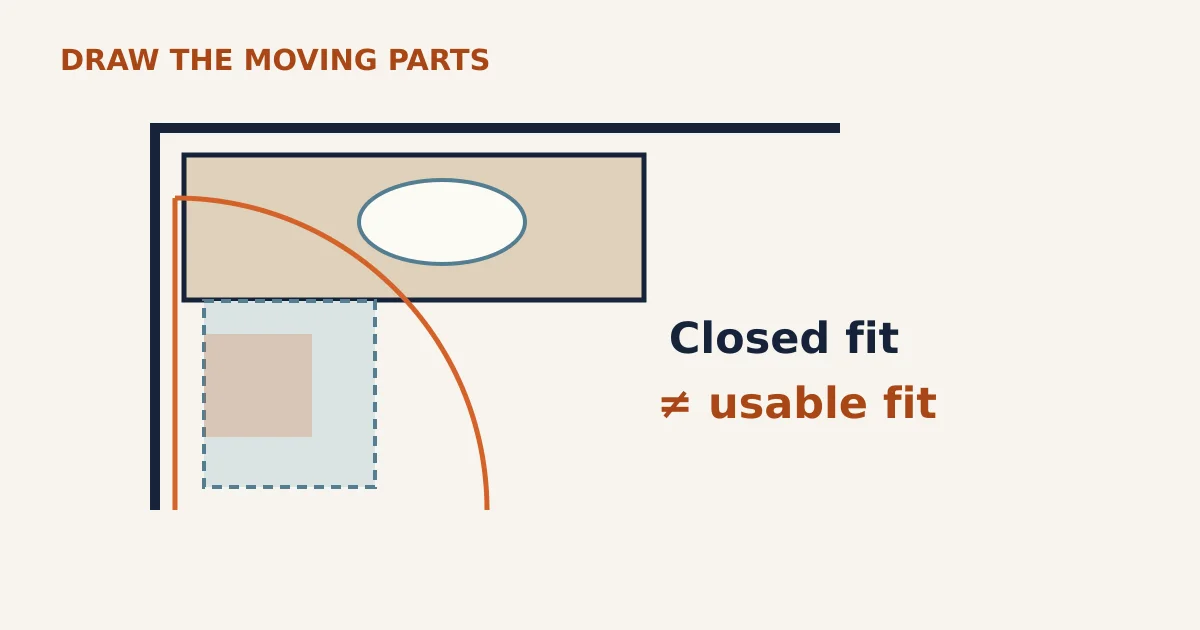
A vanity that fits the wall can still block a room door or hit the toilet when a drawer opens. Check the installed footprint and every moving outline, including handles. Then check the space needed to stand and use the fixtures; avoiding a collision is not a complete bathroom layout approval.
The new cabinet is no wider than the old one, so it seems like a straightforward replacement. But its top projects farther, its drawer arrangement has changed, or a long pull reaches into a door’s path. The problem only appears when something moves.
IKEA’s vanity guidance specifically asks buyers to allow for drawers, cabinet doors and nearby bathroom, shower or closet doors. Lowe’s also separates door openings and trim from the cabinet dimensions. The useful plan contains both the furniture and its operating space.
Draw the real closed outline first
Mark the finished back wall, door casing, toilet, shower enclosure and other fixed features on a plan. Add the proposed vanity’s installed front and side edges. Check whether its published depth includes the top; do not add an overhang twice.
Willow’s measuring guide distinguishes cabinet depth from countertop depth and calls for checking hardware projection. The Home Depot’s measuring section likewise says to include the countertop when it is part of the assembly. A cabinet-box rectangle can understate the occupied space.
Keep the actual product drawing with the plan. Strasser’s Montlake specifications show different depths and left/right drawer configurations. These variations can matter more in a tight room than a small change in nominal width.
Next add every moving outline
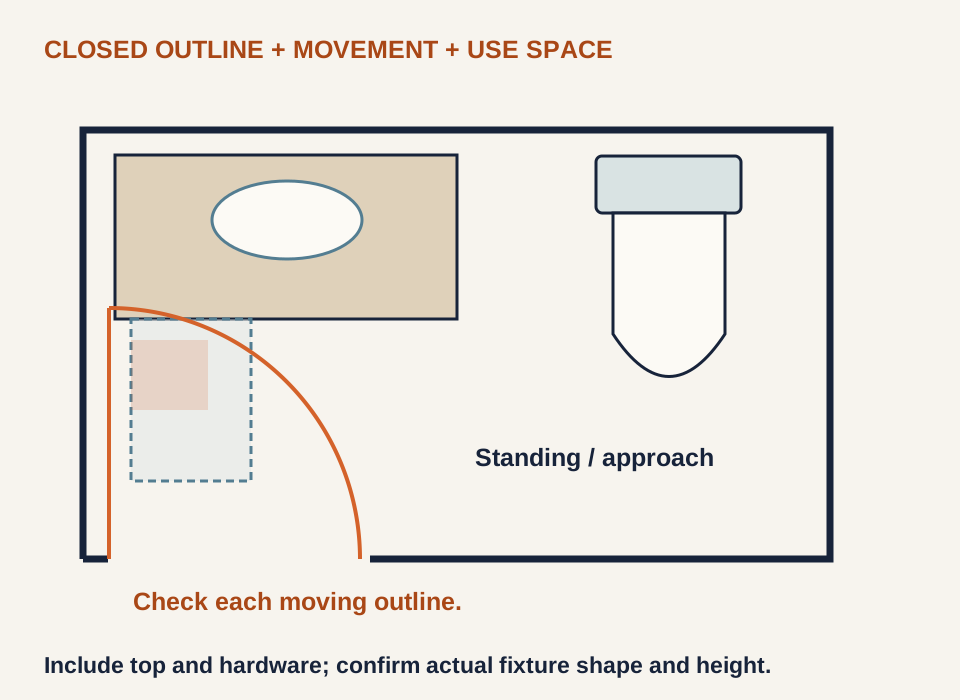
Draw the room door from its hinge through the required movement, including its handle. Then mark each vanity door and the fully extended drawer fronts. Check nearby shower and closet doors as well. Do not assume that a drawer stops at the closed cabinet’s front edge.
Avanity describes a full-extension drawer on the Everette 30 model, while the James Martin Brittany specification identifies its door, drawer and full-extension glide arrangement. Those descriptions flag a moving part; ask for the specific extension and handle dimensions needed to draw its reach.
A retailer question about the Kingscote WSL36RVE asks exactly how much space its doors and drawers need. The supplier’s answer belongs to that model. It is evidence of why the question matters, not a distance to copy to another vanity.
A simple drawer-reach calculation
Suppose a hypothetical vanity’s closed drawer front is 22 inches from the rear wall and moves another 16 inches when fully extended. Its open front reaches 38 inches from the wall: 22 + 16 = 38. If the supplied extension figure excludes the handle, the handle’s projection must also be considered.
These are illustrative numbers, not typical dimensions or a required allowance. Compare that reach with objects in the actual drawer path. A toilet’s plan-view outline is only part of the comparison: its shape and height determine whether a particular drawer or pull physically intersects it. Record uncertainty for the designer rather than declaring a collision from one dimension alone.
A simple removable floor outline can help visualize the static footprint, where the floor finish permits it. It cannot reproduce the height, mass or glass edges of the installed product. Do not force an existing door or drawer through an obstruction to test the proposal.
A drawer opening does not prove the room is usable
The next check is where the person stands and moves. Can someone use the sink, access a drawer, enter and leave the room, and use the adjacent fixtures as intended? A design that requires a person to squeeze into the drawer’s travel path deserves review even if the moving parts narrowly miss one another.
Room & Board’s measuring guidance addresses standing space as well as door and drawer clearance. The NKBA bathroom planning guide treats door interference and clear space as separate topics. Its published guidance includes code references and access provisions, but the applicable requirements for a particular bathroom depend on the adopted local rules and project. This article does not substitute a universal minimum.
Compare alternatives with the same checks
A shallower vanity, different drawer arrangement or revised room layout may change the conflict. Kohler’s buying guide distinguishes size, configuration and base type. Changing one feature does not automatically preserve the rest: a different sink position or interior can also change compatibility with existing plumbing.
| Record | Option A and option B both need |
|---|---|
| Closed footprint | Installed top, cabinet and hardware projection. |
| Movement | Every drawer extension and door sweep, including room and shower doors. |
| Use space | Standing, access and fixture clearances confirmed for the project. |
| Dependencies | Sink, plumbing, wall support and other changes identified by the responsible professional. |
Keep the approved drawing and exact configuration before ordering. If the conflict is discovered after delivery, photograph the first point of contact and ask the supplier or designer to compare it with the product drawings and the measured room. Do not remove hinges, modify a drawer or change the room-door arrangement as an improvised cure.
Sources and method
Ten independent planning and product resources inspected October 25, 2026. The three-layer worksheet and hypothetical 22 + 16 = 38-inch calculation are Build It Out’s original analysis. No code-compliance determination, measured product test or professional layout approval is claimed.
- IKEA: Bathroom Vanity Measuring Questions
- Lowe’s: Bathroom Vanity Buying Guide
- Willow Bath and Vanity: Measuring Guide
- The Home Depot: Vanity Guide, Measuring Section
- Strasser: Montlake Vanity Specifications
- Avanity: Everette 30-Inch Configuration
- James Martin: Brittany 655-V84-BW Specification; hosted by Manuals+.
- Room & Board: How to Measure for a New Bath Vanity
- NKBA: Bathroom Planning Guidelines, door interference and clear-space sections.
- Kohler: Vanity Sizes and Configurations