
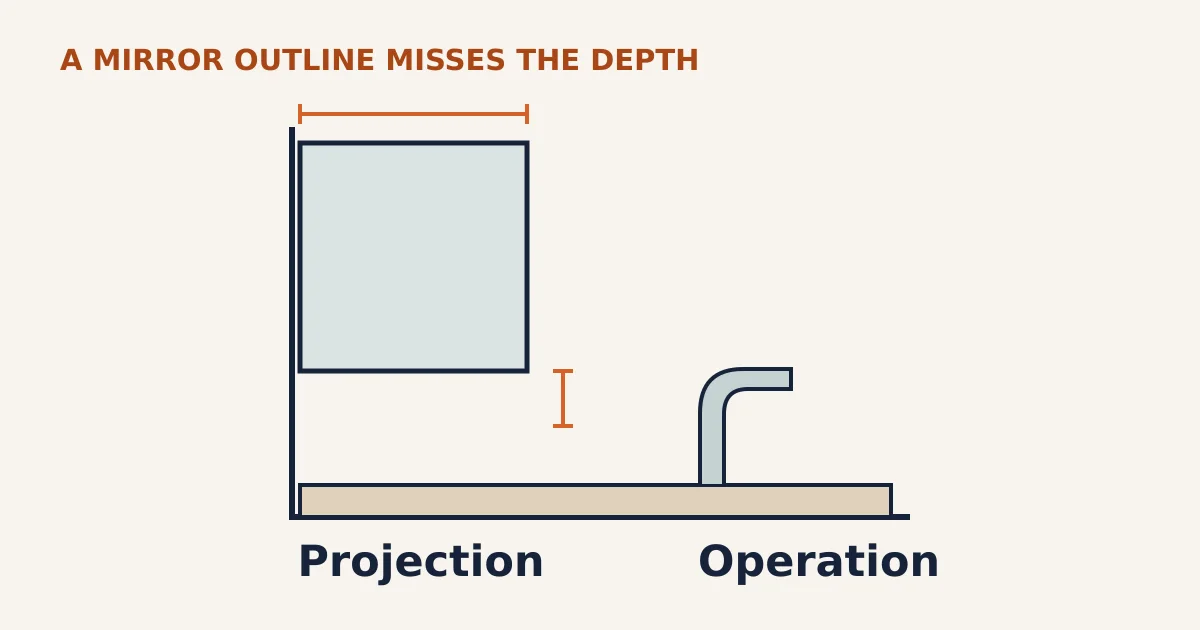
A medicine cabinet can fit the wall and still crowd the faucet or the person using the sink. Compare its installed projection, door movement and bottom edge with the faucet’s complete operating shape. A flat mirror’s width-and-height check is not enough for a projecting cabinet.
The mirror looks right in elevation. The new cabinet provides welcome storage. Then its door clips the faucet, or the cabinet projects into the space where someone leans over the basin. These are separate compatibility problems, and moving the cabinet higher can create a mirror that is awkward to use.
An inspected IKEA ENHET review describes overlooking the cabinet’s depth relative to the faucet and finding it intrusive during sink use. That is an individual experience, not a failure rate. It illustrates why a side view belongs beside the attractive front view.
Check the front, the side and the moving door
| View | Record | What it catches |
|---|---|---|
| Front elevation | Cabinet top/bottom, faucet’s highest relevant point, lights and side obstructions. | Vertical clearance and whether the mirror remains useful at the proposed height. |
| Side profile | Projection from the finished wall, sink location, faucet position and the person’s approach. | A cabinet that crowds the basin even though its front outline fits. |
| Door and control movement | Hinge side, required door opening, handles and lift-rod/control travel. | A collision that does not exist when everything is closed. |
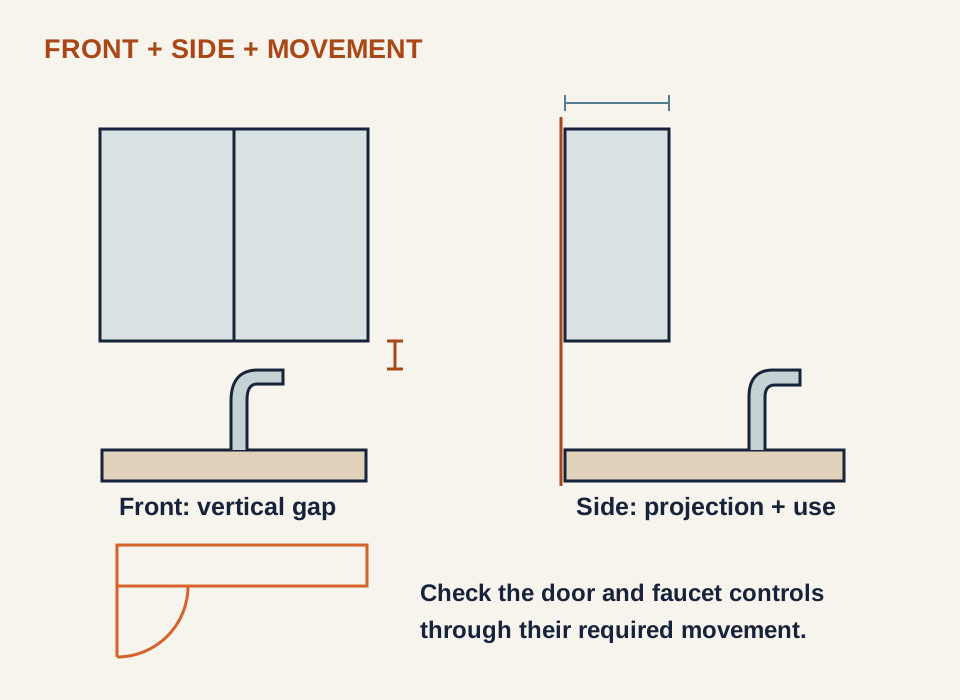
A storage cabinet has a projection, not just a mirror face
Use the installed projection from the finished wall—not a packing dimension or the depth of a recess box alone. Surface and recessed arrangements can expose different parts of the same product. The chosen mounting kit and trim belong in the comparison.
Product dimensions vary substantially. IKEA lists the LETTAN example with a 6-inch depth, whereas its ENHET combination linked above is deeper. The difference is specific to those products; “medicine cabinet” does not identify one standard profile.
Duravit’s LC755200000 sheet identifies its cabinet dimensions and two-door configuration. AFINA’s Broadway instructions distinguish recessed use from a surface-mounted arrangement requiring the appropriate kit. Confirm the exact assembled configuration rather than assuming a cabinet can be partly recessed into any wall.
Use the selected manual’s clearance and its reference points
General advice and product-specific instructions do not always give the same number. Kohler’s buying guide suggests clearance above the faucet and below the lighting. The Robern Craft instructions specify a model-related allowance and distinguish the rough-opening reference from the cabinet-door clearance. Read those definitions; do not choose a smaller number just because it makes the sketch fit.
Fine Fixtures’ AMA-series instructions and Woodbridge’s MCLEM guide also include faucet-clearance checks for their arrangements. The applicable manufacturer documents govern the selected product. These sources are not averaged into a universal distance here.
A simple arithmetic record can prevent a drawing error. If a hypothetical cabinet’s relevant lower edge is 50 inches above the finished floor and the faucet’s relevant highest position is 47 inches, the vertical separation is 3 inches. That calculation alone does not approve the placement: it must match the manual’s actual reference points and account for movement, lights and the intended use.
Measure the faucet while it operates
A faucet includes more than the spout. A lever can move upward or backward; some drains use a lift rod behind the faucet. Moen’s compatibility guidance specifically asks for enough rear clearance for a lift rod and refers buyers to the specification sheet.
Delta’s 25742LF sheet includes a backsplash-clearance note as well as the fixture dimensions. That dimension is not a medicine-cabinet mounting rule. It is another condition that needs checking when a projecting cabinet, backsplash or other object occupies nearby space.
Record the selected faucet’s full model and control arrangement. Compare the moving controls with both the closed cabinet and its door sweep. A change of faucet can require a fresh compatibility check even if the basin and mirror cabinet stay the same.
The hinge side can change which object is hit
Mark the door’s intended opening direction and range. Nearby sconces, a sidewall, open shelves and the faucet can occupy its path. Jensen’s cabinet instructions identify model-specific openings and reversible door arrangements. A reversible option is a product feature to confirm with the supplier, not permission to improvise the hinge hardware.
Check the mirror with the actual users as well. A cabinet that clears all the hardware can still be too high for a shorter person or too intrusive when someone leans over the sink. The Home Depot’s planning discussion includes faucet, lighting and usable mirror position. No single generic floor-to-top measurement resolves every combination.
A five-item pre-order check
- Choose the exact assembly. Confirm cabinet, mounting mode, kit, doors, lighting and faucet.
- Draw the installed side profile. Include wall finishes, cabinet projection, basin edge and faucet location.
- Record the required clearances. Keep the relevant current manual passages and their measurement origins.
- Check movement and use. Compare door sweep, controls, lift rod and the users’ normal sink approach.
- Have installation conditions confirmed. Ask the qualified installer to assess the wall, support and any electrical or concealed-service requirements before ordering.
This is a compatibility worksheet, not a wall-opening, mounting or wiring procedure. Do not cut into a wall or remove a projecting fitting simply because the front elevation looks convincing. Resolve the whole assembly on the plan first.
Sources and method
Ten independent technical and planning origins inspected October 25, 2026; Robern and Kohler material is grouped as one manufacturer-family origin. The three-view worksheet and hypothetical subtraction are Build It Out’s synthesis. Customer feedback is a discovery signal only; no professional installation approval is claimed.
- Robern: Craft Cabinet Instructions and Kohler: Mirror and Medicine Cabinet Guide.
- IKEA: LETTAN Dimensions; its separate ENHET dimensions and customer feedback are linked above.
- Duravit: LC755200000 Specification Sheet; manufacturer document on distributor CDN.
- AFINA: Broadway Installation Instructions
- Fine Fixtures: AMA-Series Cabinet Instructions; hosted by Manuals+.
- Woodbridge: MCLEM Cabinet Guide; hosted by Manuals+.
- Moen: Lavatory Faucet Compatibility
- Delta: 25742LF Specification Sheet
- Jensen / Rangaire: Cabinet Instructions 628056_A; manufacturer document on retailer CDN.
- The Home Depot: Medicine Cabinet Guide, Planning Sections