
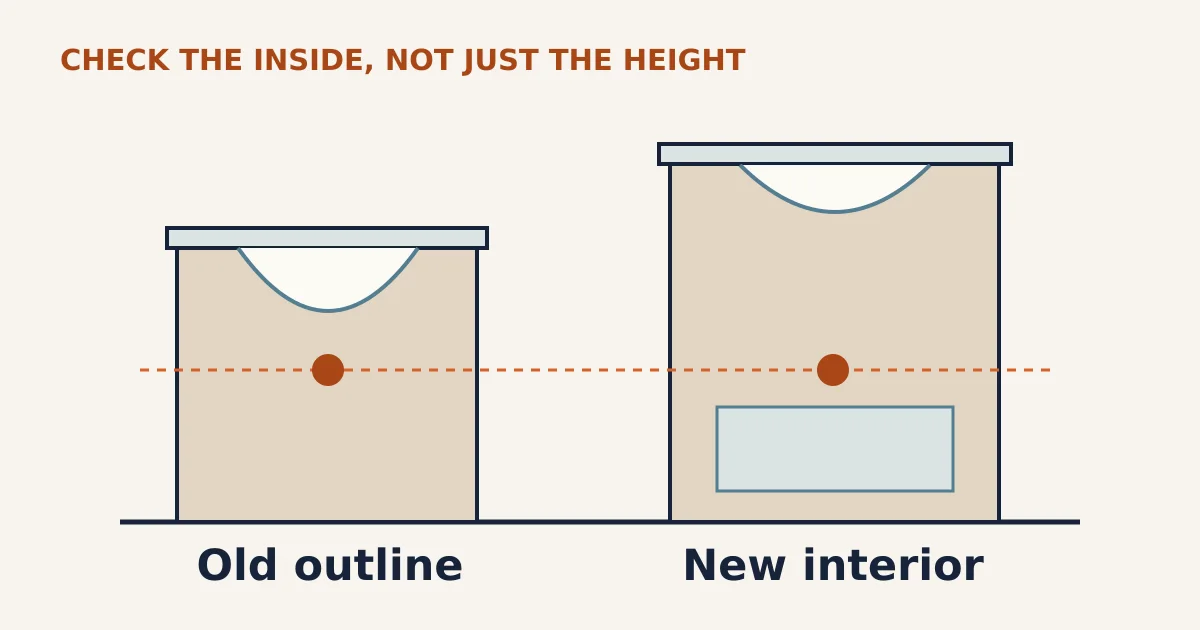
A taller vanity does not automatically work with the plumbing that served the old one. Compare the existing pipe positions with the new basin, cabinet opening, shelves and moving drawers. Finished counter height alone cannot tell you whether those parts align.
The replacement vanity has the right width and a more comfortable counter height. Its drawers are also more useful than the old cabinet’s open cupboard. Those improvements can change the space available for the drain and water supplies.
Room & Board explicitly asks buyers to align the cabinet interior with the existing or future plumbing; it also notes that a floating vanity’s mounting height changes where its interior meets those connections. The useful purchase check is a coordinated interior drawing, rather than the assumption that a familiar width makes it a direct replacement.
First establish what the stated height includes
A cabinet-only dimension may exclude the top and basin. An assembled vanity dimension may already include them. A vessel basin can place the usable rim above the countertop. Do not add a component twice or compare the old rim with the new cabinet box.
Kohler distinguishes all-in-one vanities from semicustom arrangements with separately chosen components. Lowe’s measuring guide includes the countertop in the height comparison. The listing and the product drawing should identify the same finished assembly.
A useful model-specific example is the James Martin 655-V84-BW specification: it distinguishes the cabinet dimensions, an optional top and a rough-in dimension. The rough-in shown for that product is not a standard location to copy into another bathroom.
Keep three reference lines on one drawing
Our pre-purchase worksheet uses the finished floor, the finished rear wall and a fixed side reference. These lines let the installer compare the room and the product without guessing where a dimension begins.
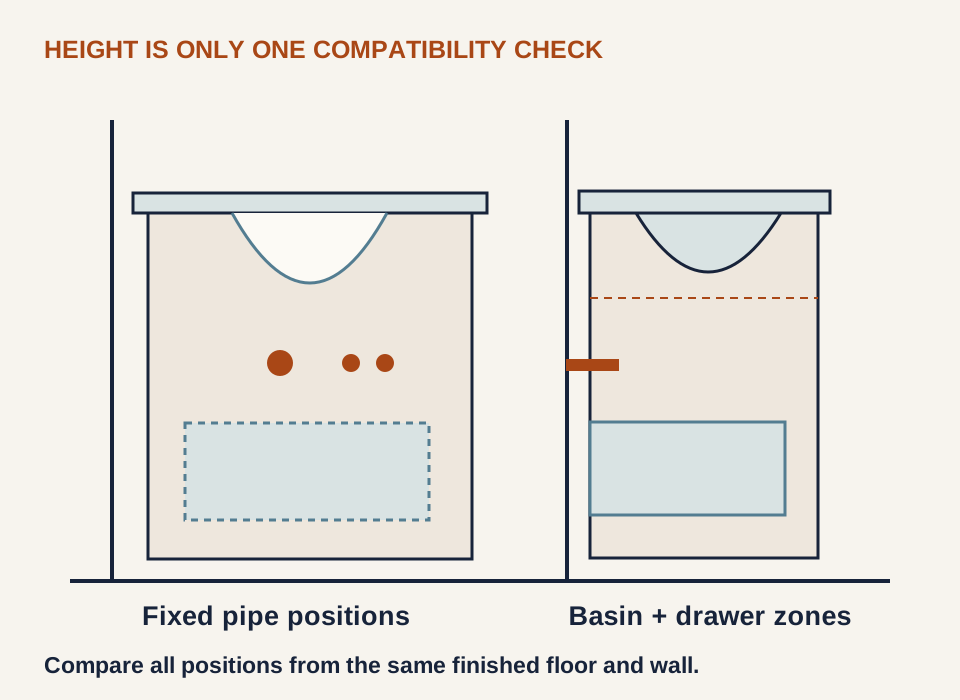
| Existing room | Proposed assembly |
|---|---|
| Visible drain and supply positions relative to the finished floor and side reference. | Finished counter/rim height, basin depth and drain position from the product drawing. |
| Whether pipes emerge from the wall or floor, and how far visible fittings project. | Back opening, cabinet floor, shelves, internal dividers and any specified plumbing zone. |
| Existing valve and connection access, recorded without disconnecting anything. | Drawer boxes and their complete travel paths, plus access for future service. |
Photographs help explain the existing arrangement, but they do not replace dimensions or reveal concealed conditions. Record only what can be observed safely. Have the plumber confirm uncertain points before the order is finalized.
Why a two-inch taller top is not the whole change
Consider a deliberately simplified example. An old finished counter is 34 inches above the floor and its basin bottom is 8 inches below that top, putting the basin bottom at 26 inches. A proposed top is 36 inches high with a basin bottom 6 inches below it, putting that bottom at 30 inches. The top rose 2 inches; the basin-bottom reference rose 4 inches.
Those are hypothetical geometric inputs, not product dimensions. The basin bottom is not automatically the connection height: the actual waste fitting and drain assembly add their own geometry. The example explains why counter-height difference alone cannot establish compatibility.
Kitchen Cabinet Distributors’ guidance distinguishes drawer-box clearance from the full space above a drawer. A bowl can appear to fit the cabinet while another component or the moving drawer still conflicts. Compare the actual basin and drawer configuration.
A bigger vanity can have a smaller usable plumbing zone
External size is only the shell. Side drawers, internal dividers and a lower shelf can occupy space that was open in the old cabinet. Strasser’s Montlake drawings show distinct clear back openings, internal dividers and drawer arrangements for different configurations. A left-drawer version and a right-drawer version are not interchangeable just because their outside width matches.
Avanity’s Everette 30 description identifies a back-panel plumbing opening as well as its drawer and door storage. The existence of an opening is useful information, but it does not prove that an existing pipe fits through it at the proposed height.
Some products coordinate a particular basin, cabinet and plumbing provision. Duravit’s D-Neo cabinet information identifies its wall-mounted configuration and matching product details. Obtain the complete relevant drawings rather than combining an attractive cabinet with an unrelated basin and expecting the internal space to resolve itself.
Approve the whole replacement before buying
- Identify the finished assembly. Record cabinet, top, basin, faucet and drain choices, including what is separately supplied.
- Map the existing visible plumbing. Use the same floor and side references as the product drawing. Note wall-up versus floor-up connections.
- Overlay the interior. Mark the basin, drawers, shelves, back opening and accessible service space.
- Ask for a compatibility decision. Have the plumber or responsible installer identify whether the selected combination can use the existing arrangement or requires separately scoped changes.
- Record the approved configuration. Keep model numbers, drawing revision and any agreed exclusions before placing the order.
Willow’s measuring guide treats height, plumbing positions, sink placement and drawer movement as distinct measurements. Signature Hardware’s instructions caution that nominal dimensions can vary and recommend having the actual vanity available for rough-in work. Final professional verification matters more than an assumed standard.
Do not force a drawer past a pipe, remove a cabinet member or change the drain arrangement to make an unverified purchase fit. This guide is a compatibility record, not a cabinet-cutting or plumbing-alteration procedure. A different basin or drawer configuration may be a better starting point than discovering the mismatch after delivery.
Sources and method
Ten independently authored resources inspected October 25, 2026. The common-datum worksheet and 2-inch/4-inch hypothetical comparison are Build It Out’s original planning analysis. Model-specific examples establish why dimensions must be checked; they do not establish universal rough-in requirements.
- Room & Board: How to Measure for a New Bath Vanity
- Kohler: Bathroom Vanity Buying Guide
- Lowe’s: Measure for a Bathroom Vanity
- James Martin: Brittany 655-V84-BW Specification; manufacturer document hosted by Manuals+.
- Kitchen Cabinet Distributors: Vanity Combo Cabinet Sink Clearance
- Strasser: 34½-Inch Montlake Vanity Specifications
- Avanity: Everette 30-Inch Vanity
- Duravit: D-Neo Vanity Cabinet Product and Drawing Resources
- Willow Bath and Vanity: Measuring Guide
- Signature Hardware: 459663 Installation Guide; manufacturer document hosted by Manuzoid.