
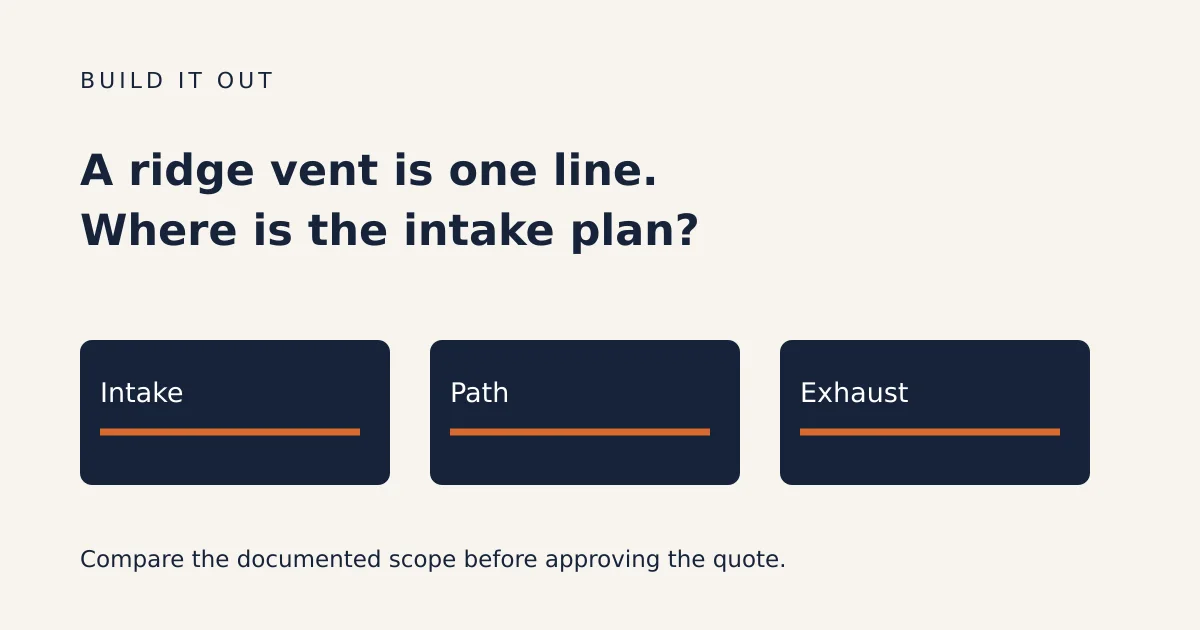
A ridge-vent line item is only part of a ventilation proposal. Ask the roofer to identify the intake, the exhaust and the open path between them for each roof space being addressed. Product names and vent counts alone do not show how the proposed system fits the house.
Two roofers can offer similar shingles and very different ventilation work. One quote lists a new ridge vent. Another retains roof louvers. A third includes an intake product near the roof edge. The useful comparison starts with the spaces being ventilated and the existing conditions each roofer actually checked.
Ask for a system description
DOE’s attic air-sealing guide describes outside air entering low and leaving high in a vented attic, with a clear route at the eaves. ARMA’s September 2022 technical bulletin likewise distinguishes unobstructed intake and exhaust. Neither turns a photograph of roof vents into a complete assessment of this house.
Ask the contractor to mark the roof spaces covered by the proposal. Is there one open attic, a separate addition, or another enclosed section? Have them record what they could inspect and what remains unknown. Do not enter an unsafe attic or climb onto a roof to fill in the form.
Compare useful area, not just the number of vents
The Owens Corning contractor manual distinguishes a vent’s net free ventilating area from its outside dimensions. Louvers and screens affect the open area. A count of vents or linear feet therefore needs a product specification beside it before it becomes a meaningful comparison.
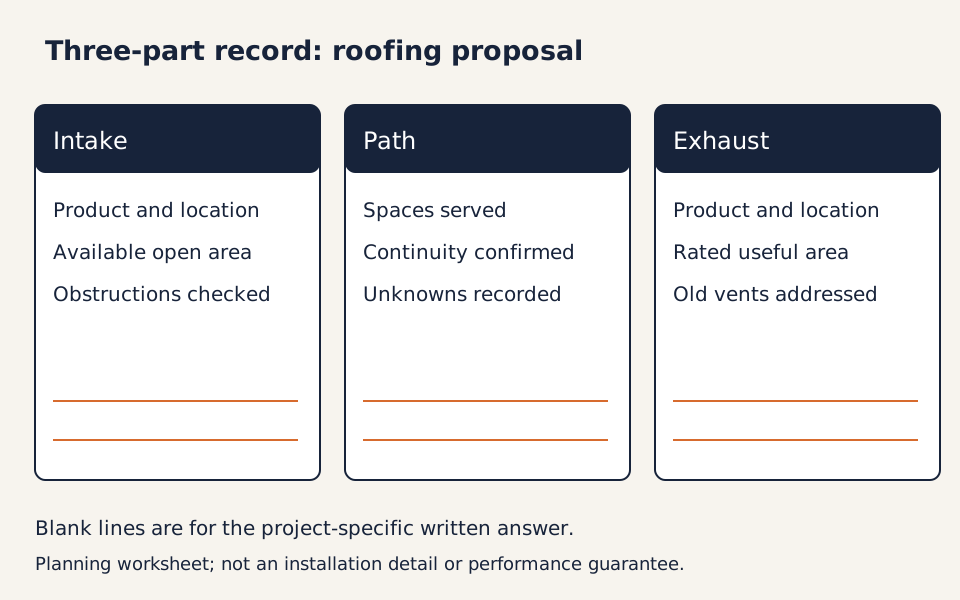
| Quote detail | What to request | What remains unknown without it |
|---|---|---|
| Intake | Location, product, available net free area and observed obstructions | Where replacement air will enter |
| Path | Roof spaces served, continuity and inaccessible sections | Whether the stated intake serves the stated exhaust |
| Exhaust | Product, quantity, rated area and existing vents retained or removed | Which components make up the finished arrangement |
Do not choose a sizing ratio from a general article and apply it to the quote. HVI’s static-attic guidance and Air Vent’s support guidance use different recommendations and qualifications. Ask which product instructions and locally applicable requirements the professional used, and request the assumptions and arithmetic. This worksheet checks the completeness of that explanation; it does not design the ventilation.
No soffit vent? Ask what the intake plan is
GAF’s comparison chart distinguishes rooftop intake from soffit intake, and CertainTeed describes an intake product for homes with limited or no overhang. Those examples show why “there are no soffits” needs a project-specific answer, rather than a universal yes or no about adding a ridge vent. They do not establish that either product fits this roof.
Lomanco’s support explanation emphasizes that exhaust needs replacement air. Ask what the proposed intake is, where it will connect to the intended roof space, and what prevents the route from being blocked. Have the contractor resolve that question before comparing only the exhaust price.
Make the existing-vent decision explicit
“Add more vents” is incomplete if it leaves the old arrangement unexplained. IIBEC’s November 2019 specialist article discusses reroofing requests for ridge vents without intake and possible short-circuit paths. Benjamin Obdyke’s FAQs also give restrictions on combining exhaust types for its products. Ask what will stay, what will be closed or removed, and which exact instruction supports the finished combination. Do not block or remove vents based on this article.
Save a seven-field handoff
- Roof space covered, with a marked plan or photographs supplied by the contractor.
- Existing conditions inspected, and sections not accessible.
- Proposed intake and documented useful area.
- Connecting path and obstructions addressed.
- Proposed exhaust and useful area.
- Existing components retained, removed or changed.
- Design basis, outstanding questions and written scope responsibility.
A homeowner’s discussion of conflicting ventilation quotes illustrates the purchasing confusion; its replies are not a design for another house. Keep unresolved fields marked unknown. If two quotes make different assumptions, ask each roofer to explain those assumptions before treating the totals as equivalent. Check our decking-allowance guide for a separate roof-scope question.
Sources
These references inform the comparison and planning questions. Product-specific documents do not approve a different product or a particular home.
- Guide to Attic Air Sealing
- Installing Attic Ventilation
- Attic Ventilation 101
- Attic Vent Comparison Chart
- Top of the House contractor training manual, ventilation chapter
- Intake Vent product overview
- How important is intake ventilation?
- Roof ventilation product FAQs
- How Much Ventilation Do I Need? — static attic section
- How much attic ventilation does Air Vent recommend?
- Every roofing quote told us a different story on venting — homeowner discussion; question evidence only.