
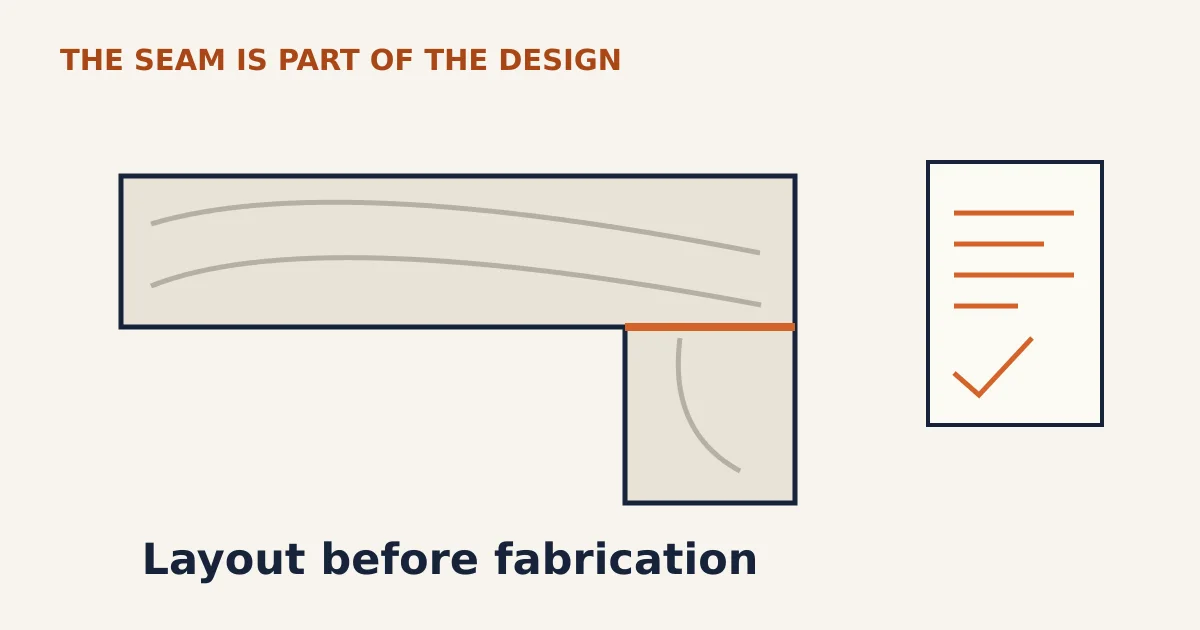
A quartz countertop quote is incomplete as a design decision until the proposed seams are understood. Ask for their number and location, the intended vein direction, relevant support and cutout constraints, and what happens if the layout changes. “One slab” and “no visible seam” are different promises.
The color is chosen and the price looks acceptable. Then the fabrication drawing arrives with a line across a prominent part of the counter. That line can change the appearance of the finished kitchen even when the material and square footage stay the same.
Cambria’s FAQ explains that seams depend on slab size and application, and that pattern or shade can change at a joint. A visible seam is not automatically evidence of defective work. But its position and expected appearance deserve a conversation before the material is cut.
Why a seam can be necessary
A long countertop may exceed the usable piece available from the selected slab. Corners, sink or cooktop openings, supporting cabinetry and the fabricator’s handling plan can also affect the design. Daltile’s ONE Quartz manual treats seam placement as a distinct planning issue, including countertop length relative to slab size and corner arrangements.
Do not assume that fitting an L-shaped outline inside a slab means it should be fabricated as one piece. Vicostone’s quartz guide discourages certain seam-free L-shaped arrangements because of mechanical stress. COMPAC’s manual also connects inside-corner design with whether a joint is appropriate. Those instructions apply to the respective materials; they are not universal cut-pattern rules for every brand.
Ask for two drawings, not just one countertop outline
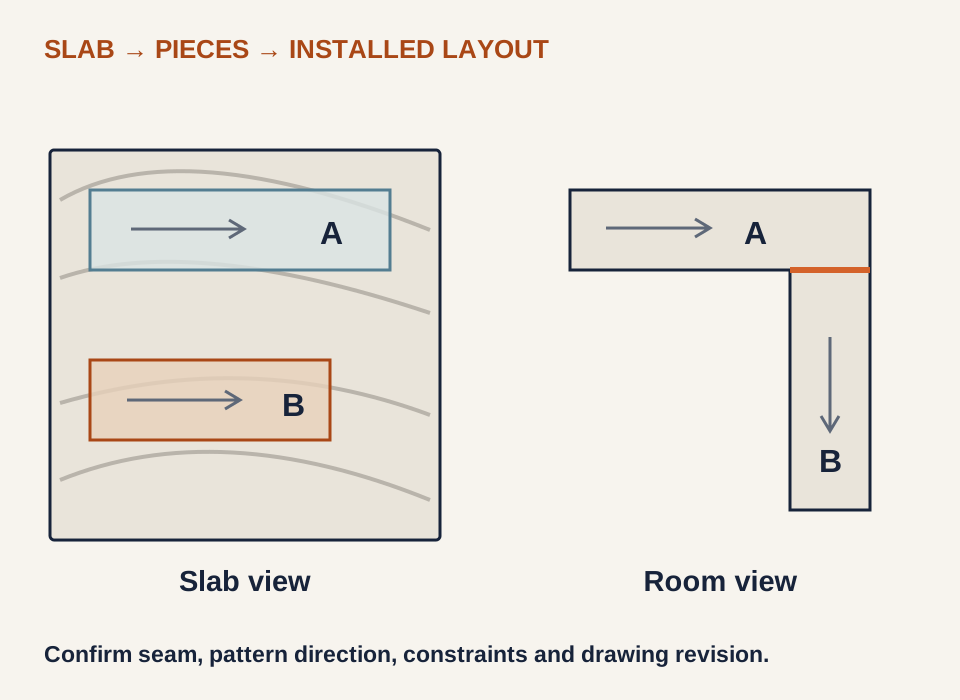
Our approval worksheet separates the installed layout from the slab layout. The installed view shows where each joint will appear in the kitchen. The slab view shows where the pieces come from and the intended pattern orientation. Together, they make a seam decision easier to understand.
| View | Ask to see | Question it answers |
|---|---|---|
| Installed layout | Cabinets, cutouts, finished edges, joints and important supports. | Where will the seam be in the room, and what conditions govern it? |
| Slab layout | Selected material, piece labels, orientation and proposed pattern transitions. | How will the selected design look across the pieces? |
| Approval record | Drawing revision, agreed appearance, exceptions and change process. | Which proposal is being released for fabrication? |
Caesarstone’s fabrication guide links client expectations, veining, joints and cutouts with the approved layout. A digital image can help explain the proposal, but ask whether it shows the actual selected slabs, an illustrative pattern or a representative rendering. Those are different levels of evidence.
Vein direction can change the material calculation
Imagine two long rectangular pieces from the same slab. Rotating one to form the return of an L can rotate the pattern relative to the other piece. Whether that looks acceptable depends on the design and the intended transition—not just whether the pieces fit within the slab boundary.
Cambria notes that matching a large vein pattern across seams can require extra slab material. Ask what is included in the quoted layout: a particular vein transition, a selected slab arrangement, or the fabricator’s standard placement. If another arrangement needs additional material, request that alternative with its stated scope rather than assuming every quote buys the same result.
Large samples are useful, but they do not describe the entire finished counter. MSI’s inspection guidance includes color matching and gloss checks before fabrication. COMPAC likewise identifies compatible tone, pattern expectations and slab identification. Keep the material identification with the approved drawing.
Aesthetic preference still has to fit the technical constraints
Moving a seam away from a sightline can place it near a cutout or over an unsupported cabinet opening. The fabricator must resolve those conditions using the current material instructions. A client-approved line on a sketch does not override them.
Wilsonart’s layout guidance asks fabricators to record seam, sink and appliance locations. Corian Quartz’s design bulletin discusses seam support and restrictions around appliances and cutouts. These are reasons to ask for the rationale behind a position, not instructions for a homeowner to engineer an alternative.
The Silestone design manual separates fitting-to-seam distances, support and other design conditions. Different products and document editions can specify different details. Ask which current manufacturer instructions apply instead of combining convenient dimensions from several manuals.
Five questions before fabrication is released
- Where are all the proposed seams? Ask the fabricator to mark them on the installed layout, including backsplashes or waterfall elements within the order.
- Why are they there? Identify material size, corner design, support, access or pattern constraints that govern the proposal.
- What appearance should be expected? Discuss vein direction, color transition, finish and the fact that a joint may remain visible.
- What alternative is being compared? If a different seam location or pattern arrangement changes the material or work, ask for the revised scope and price in writing.
- Which revision is approved? Keep the dated drawing and a process for informing the client if the layout changes before cutting.
Viatera’s fabrication guide explicitly calls for explaining seam locations to the customer and obtaining approval where possible. Our worksheet makes that discussion easier to record without pretending every kitchen can have an invisible or seam-free result.
Countertop fabrication and changes to an existing seam are skilled work. This guide supplies no cutting, grinding, adhesive or structural repair procedure. If the counter is already installed and the concern differs from the approved drawing, photograph the condition and ask the fabricator to compare it with that record.
Sources and method
Ten independently authored manufacturer resources checked October 25, 2026. The two-view approval worksheet is Build It Out’s editorial synthesis. No material test, fabricated quote, universal seam tolerance or professional design approval is claimed.
- Cambria: About Cambria FAQ; its separate price-factor explanation is linked above.
- Caesarstone: Basics of Slab Fabrication
- Daltile: ONE Quartz Installation Manual, seam and support sections; hosted by ManualsLib.
- Vicostone: Quartz Fabrication and Installation Guideline, seam and L-shaped sections.
- COMPAC: Countertop Design and Installation Manual, design and inspection sections.
- MSI: Q Quartz Installation Guide, inspection and seam appearance.
- Wilsonart: Quartz Fabrication and Installation Guidelines, revision 2025, layout section.
- Corian Quartz: Design, Safety and Fabrication, K-30216, November 2023.
- Cosentino: Silestone Worktops Design and Installation Manual; hosted by Manuals+.
- LX Hausys: Viatera Fabrication Guide, templating/seam sections; manufacturer document on distributor CDN.